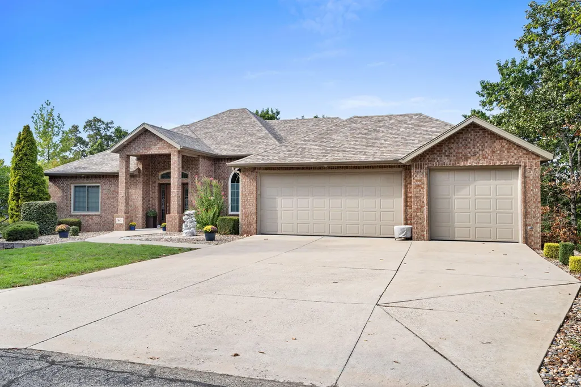
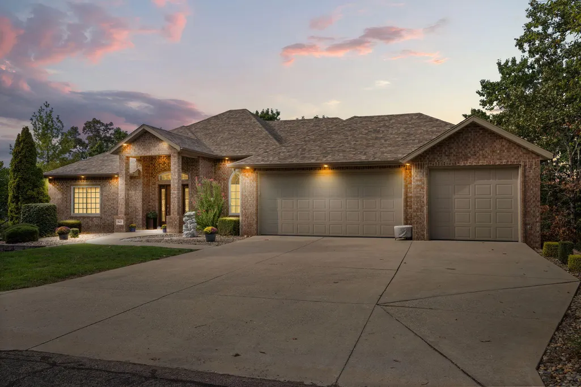
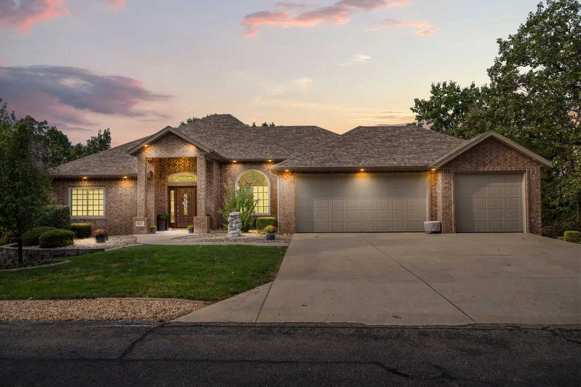
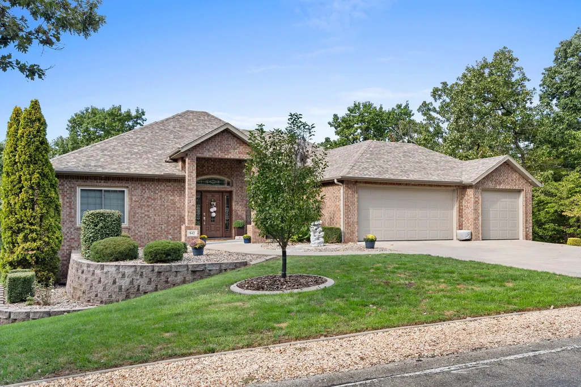
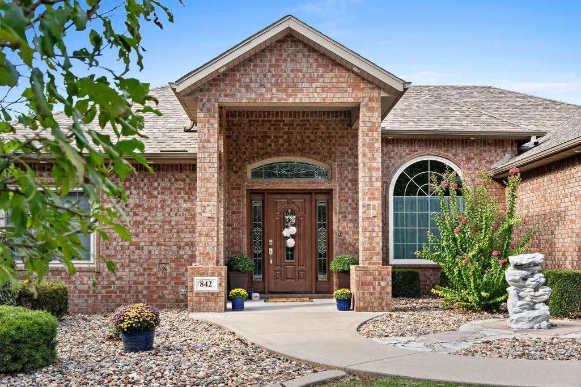
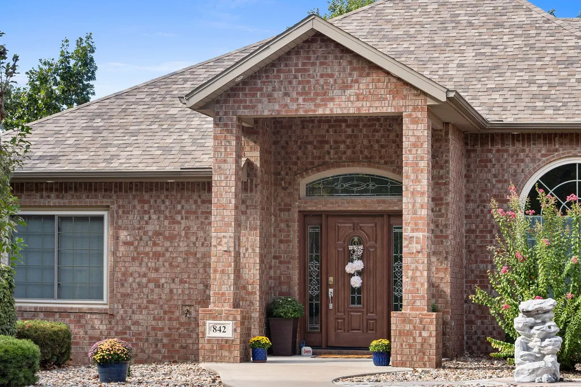
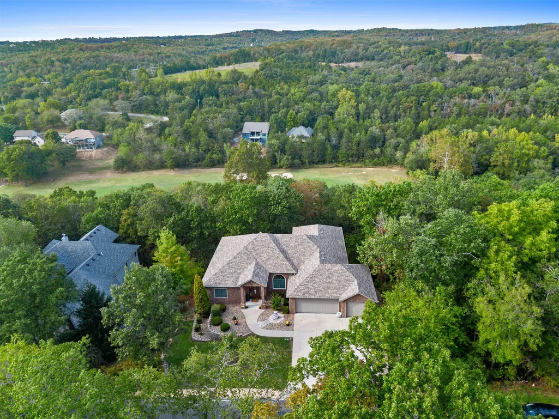
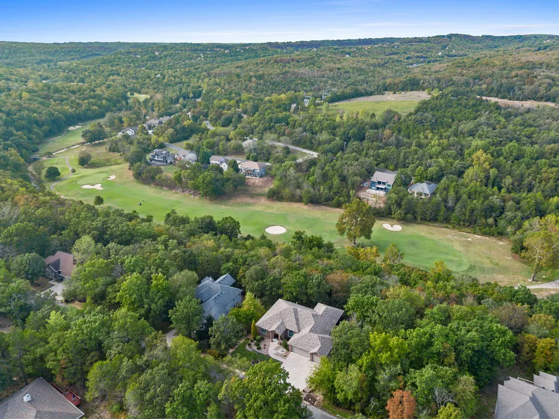
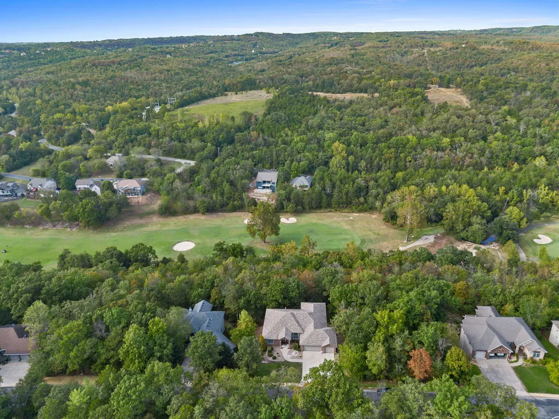
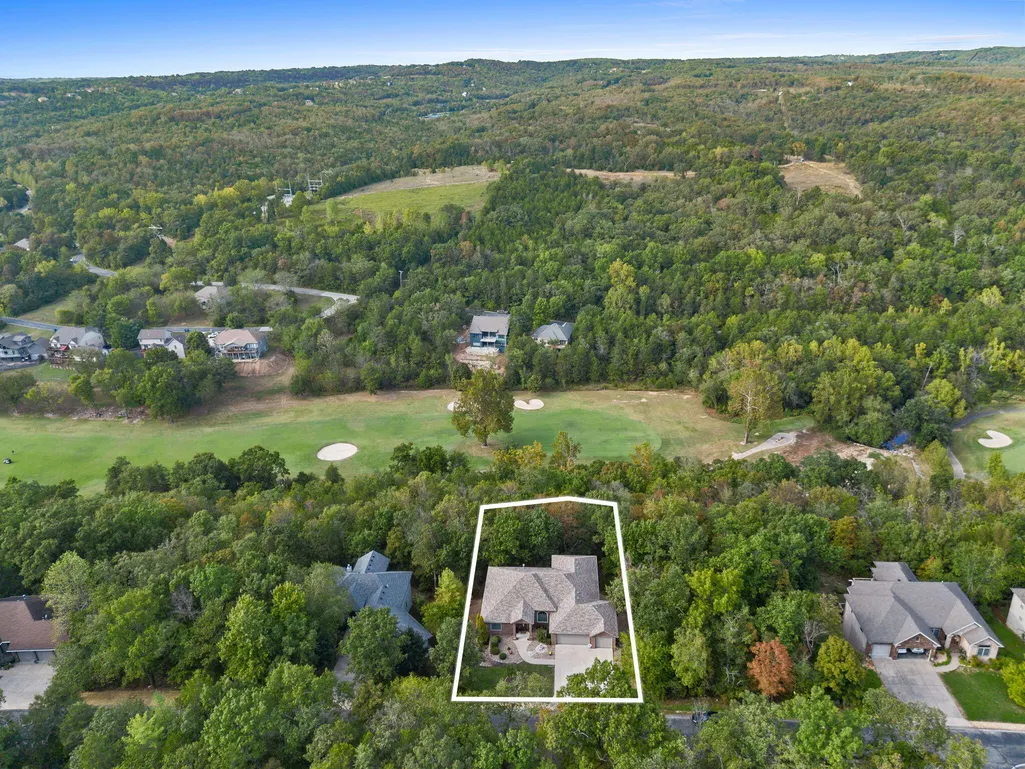
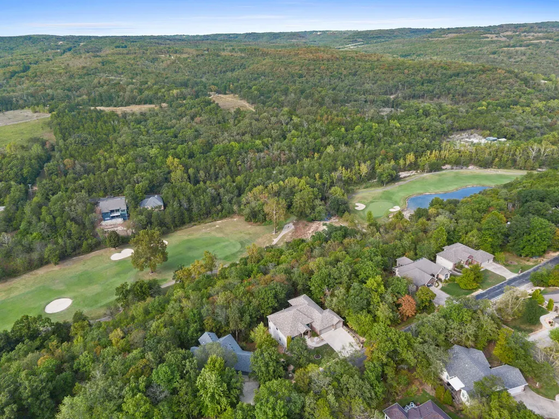
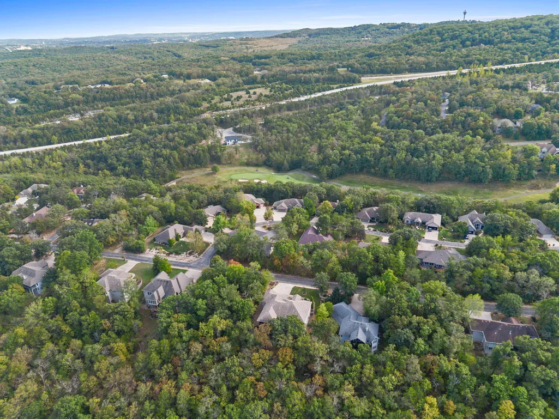
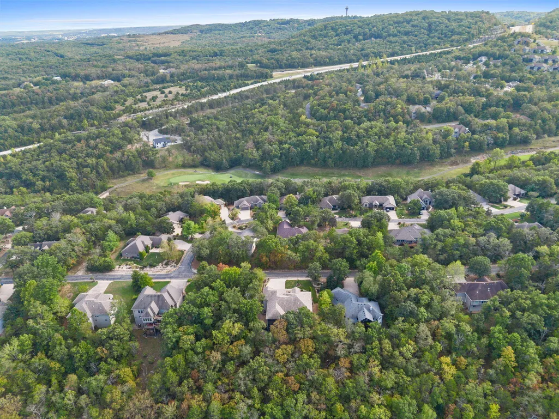
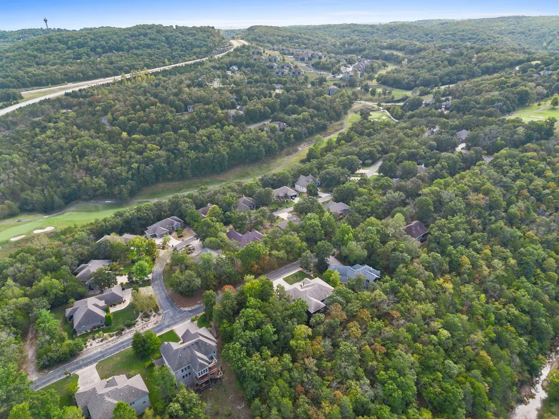
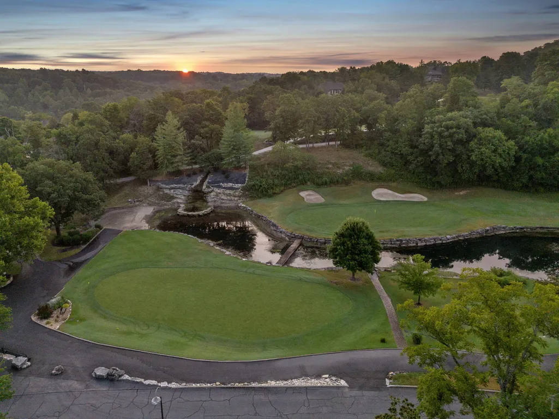
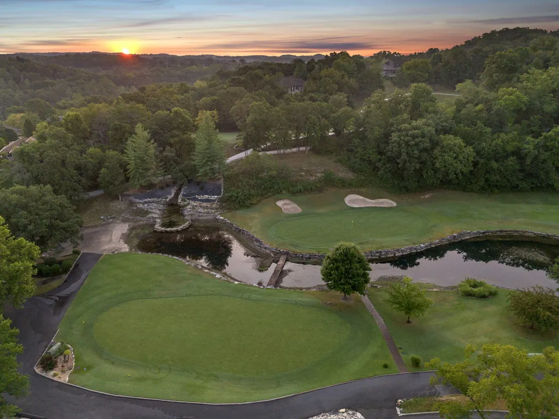
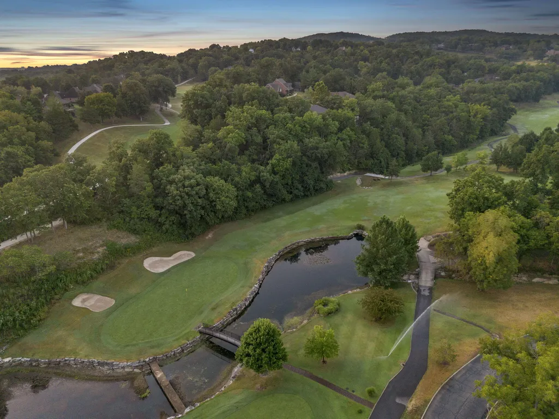
Water Views - Golf Course - Primary on Main




Address
842 Silver Cliff Way, Branson West, MO
Price
$ 699,900
Property Attributes
- MLS#60334940
- TypeSingle Family
- Listing Status Active
- CountySTONE
- CityBranson West
- NeighborhoodStonebridge Village
- Zip65737
- StyleRaised Ranch
- Year Built2009
- Taxes$ 2731
- Price$ 699,900
- Bedrooms4
- Full Bathrooms3
- Half Bathrooms0
- Sqr Footage4457
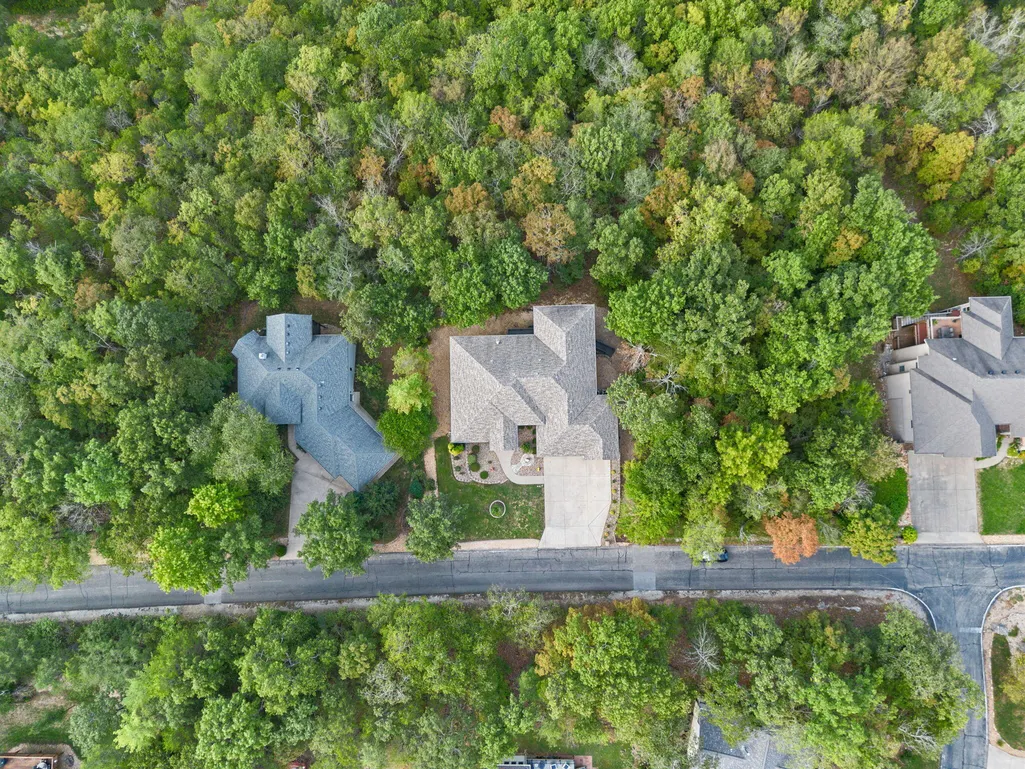
- Lot Size0.57 Acres
Data Source:
Southern Missouri Regional MLS (SOMO)
Property Description
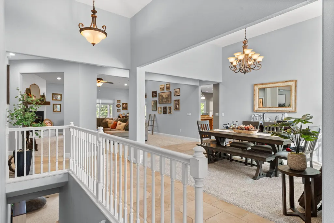
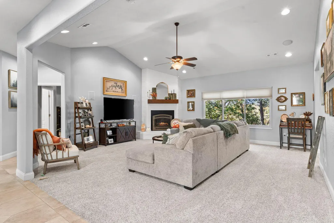
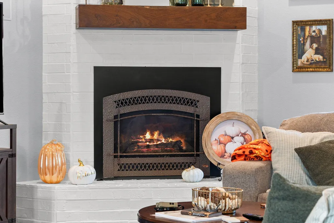
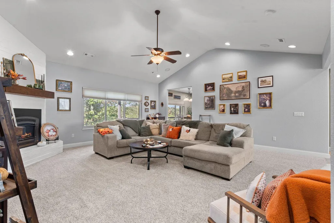
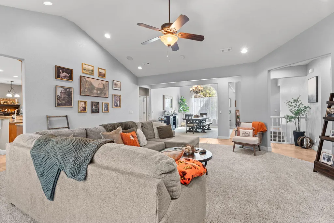
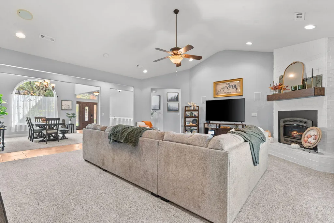
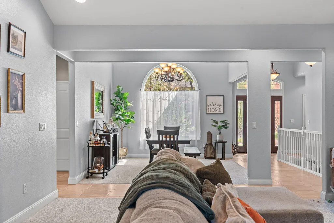
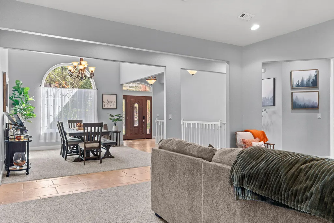
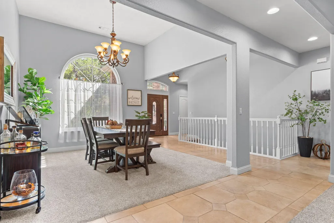
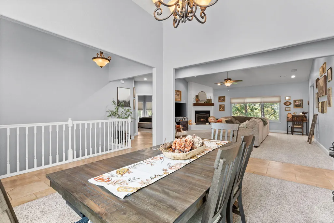
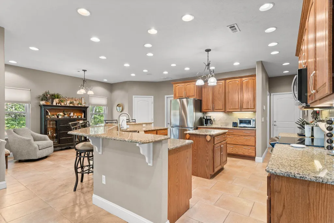
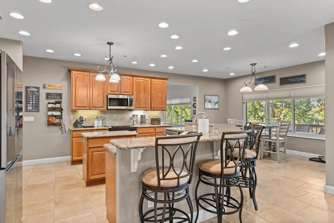
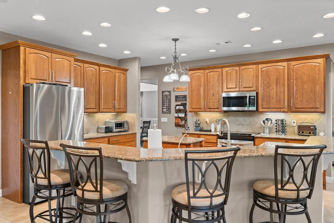
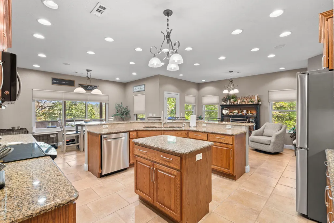
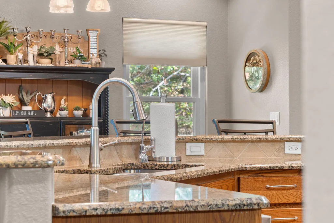
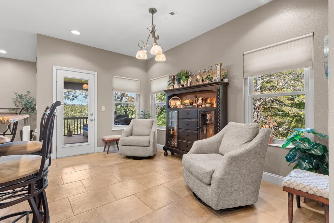
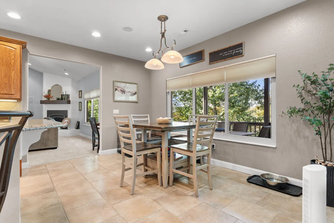
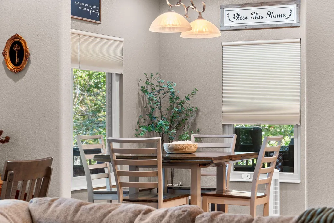
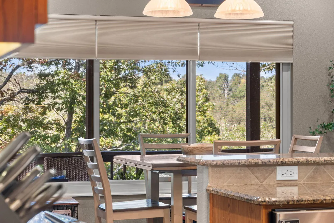
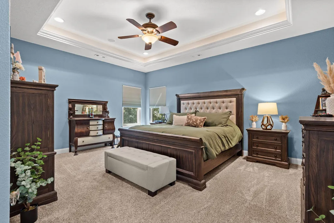
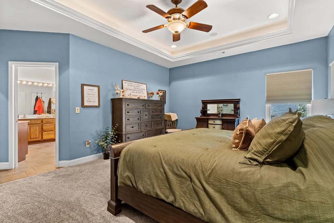
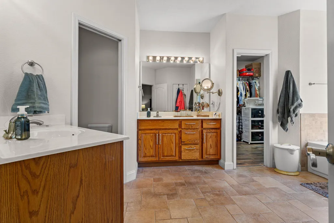
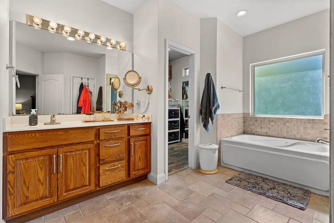
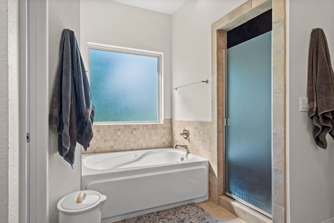
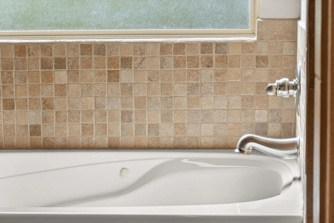
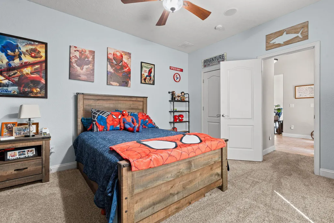
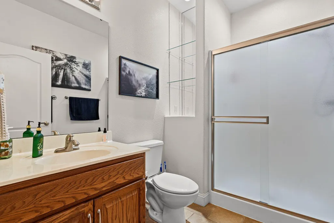
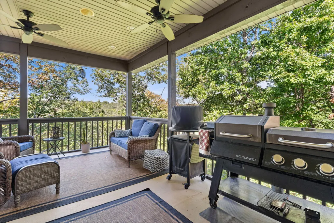
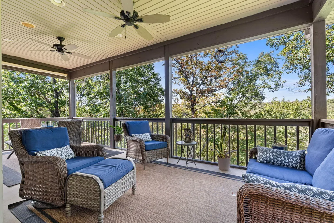
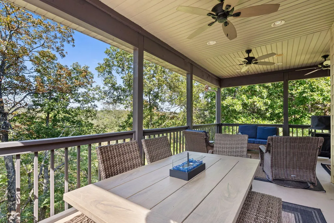
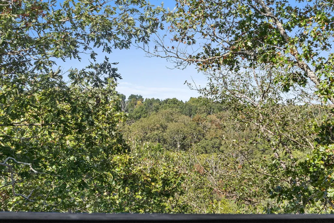
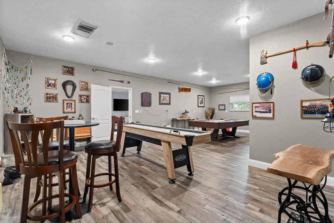
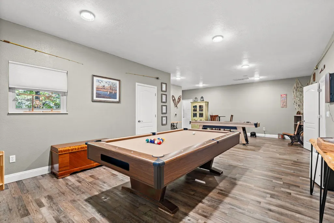
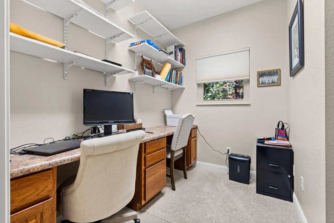
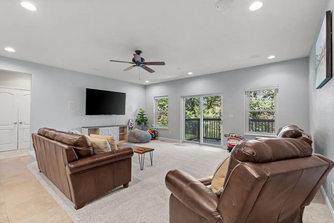
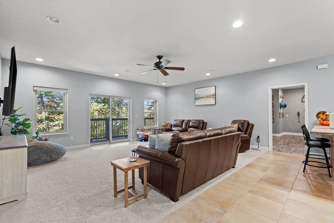
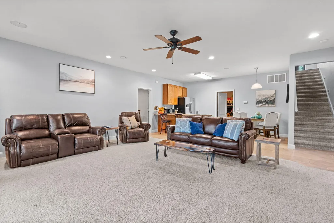
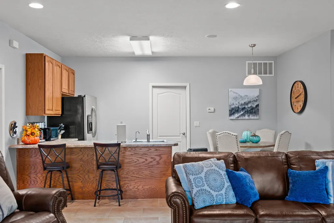
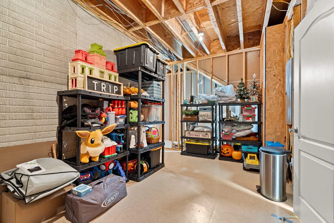
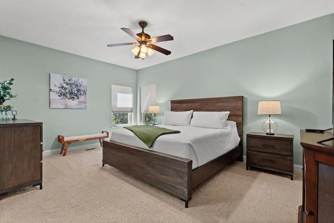
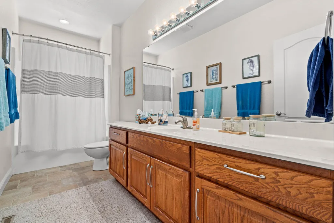
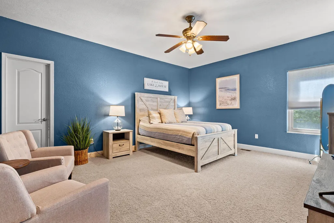
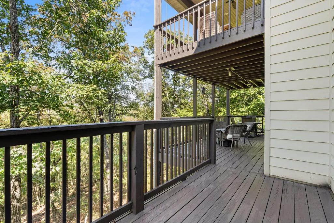
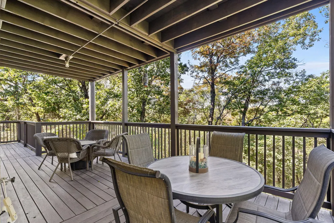
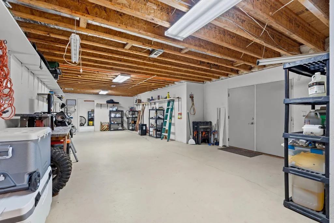
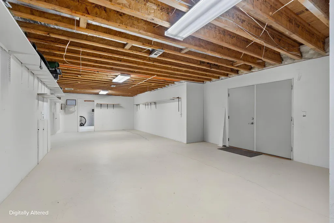
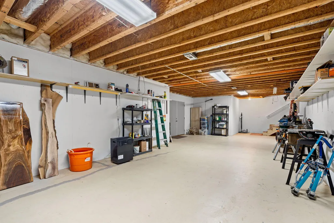
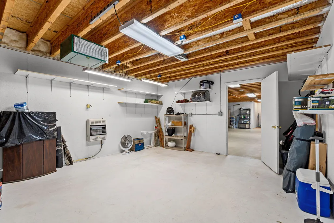
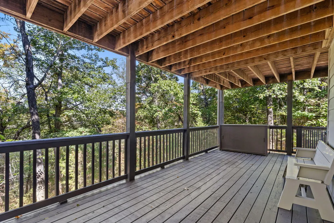
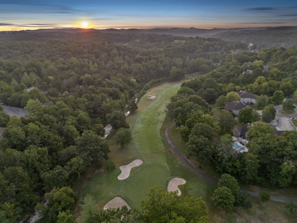
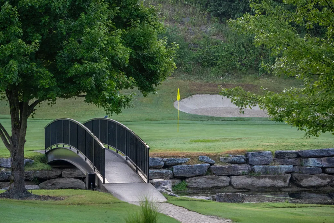
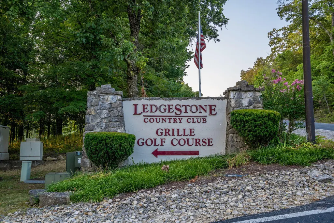
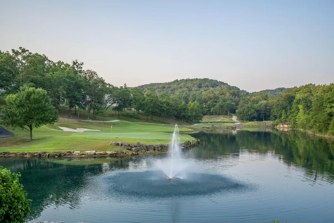
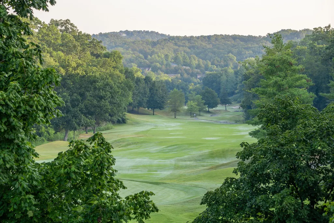
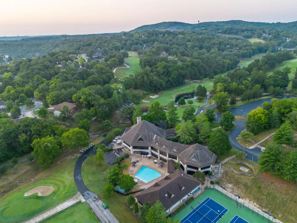
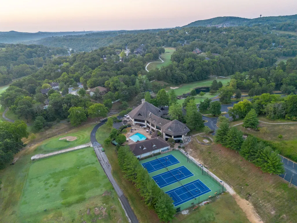
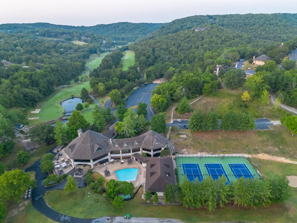
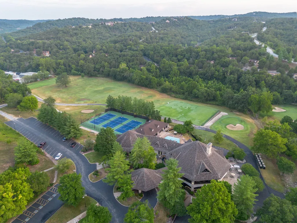
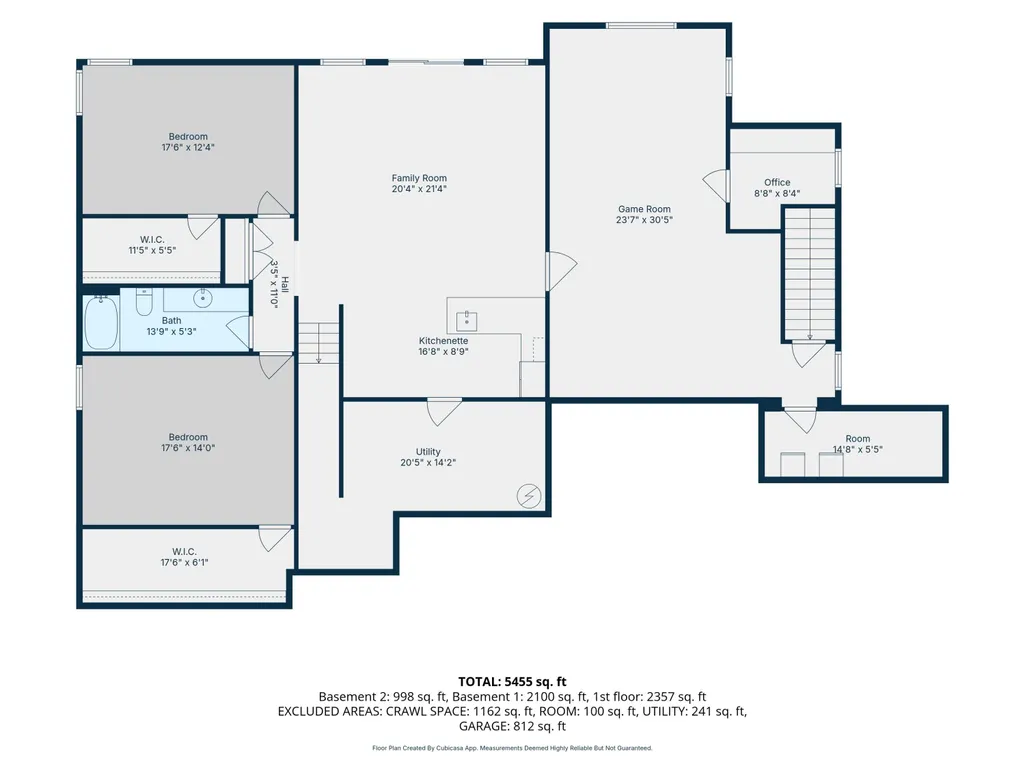
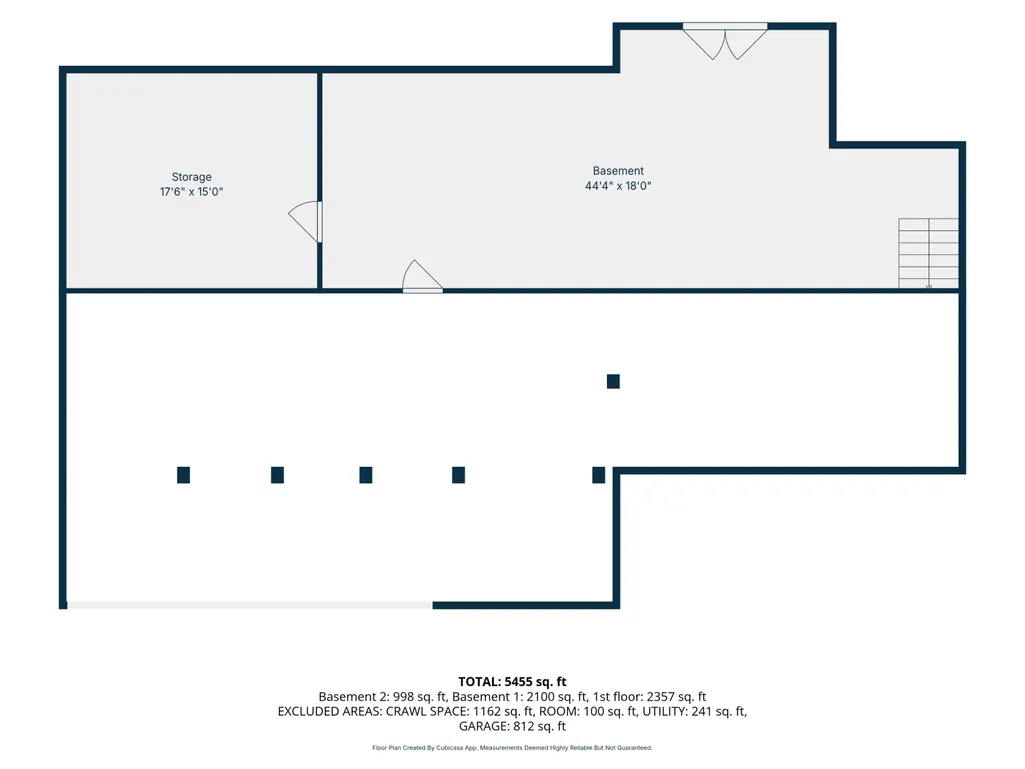
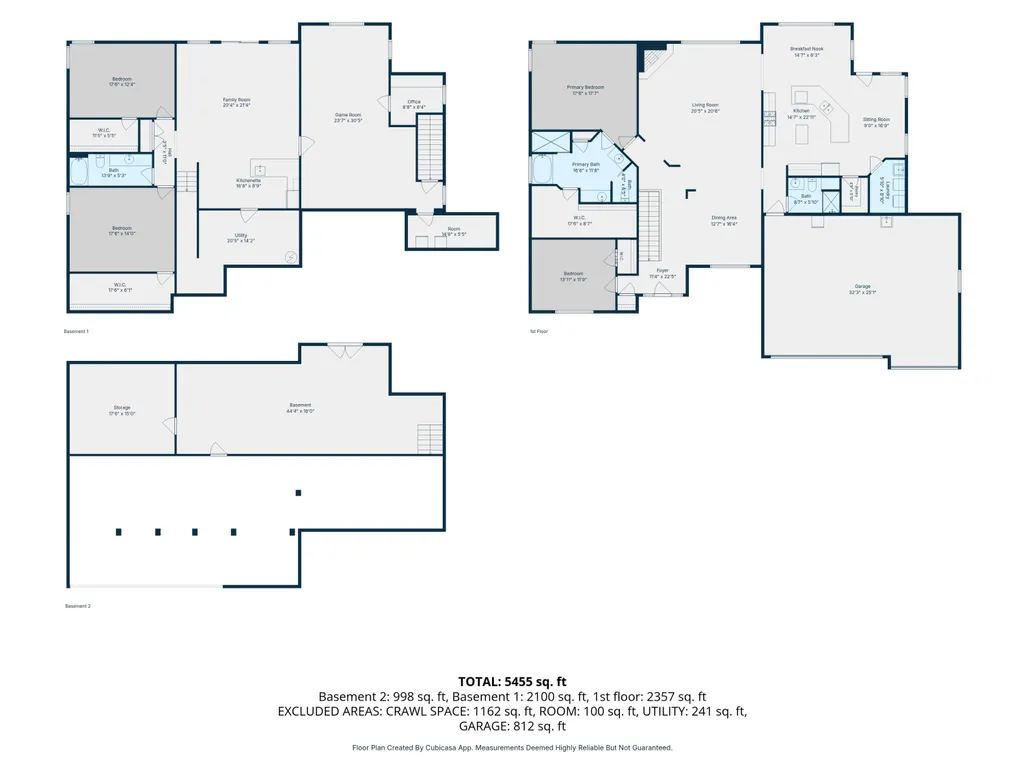
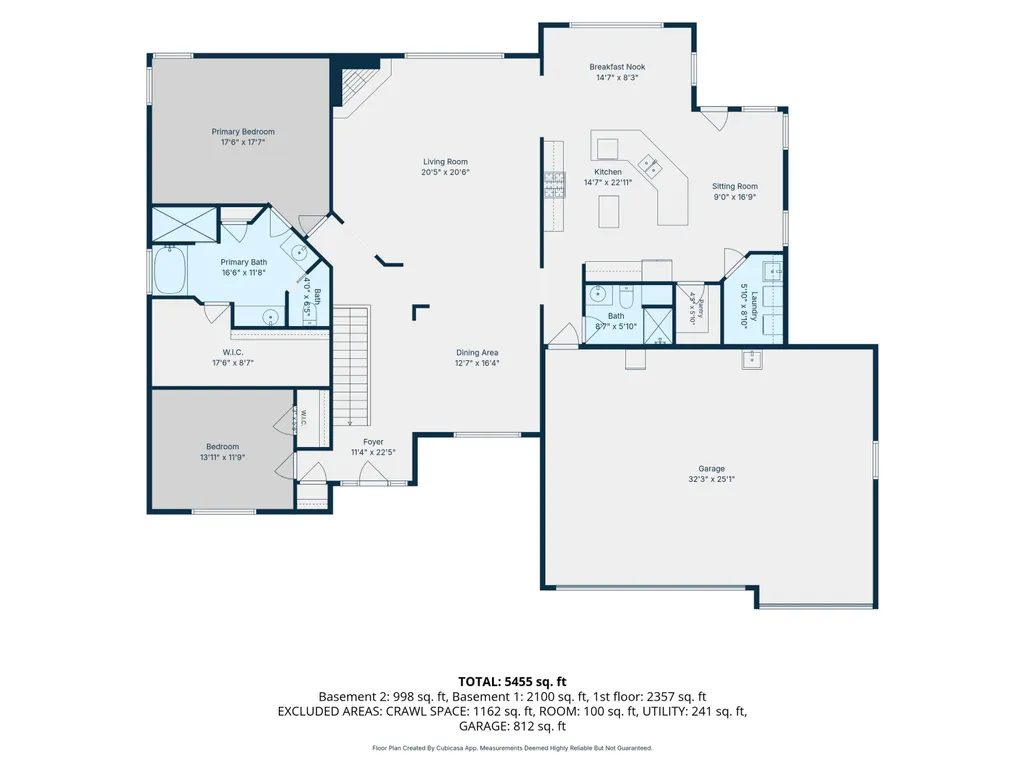
ELEVATED OZARK LIVING IN STONEBRIDGE VILLAGE! Discover the perfect blend of luxury, comfort and natural beauty in this beautifully appointed home nestled within the gated StoneBridge Village golf community. Designed for both everyday living and effortless entertaining, this impressive residence offers a warm and inviting atmosphere with quality finishes and thoughtful spaces throughout.The spacious kitchen is truly the heart of the home, featuring granite countertops, an expansive bar, generous cabinetry and a large walk-in pantry, all overlooking the beautiful natural surroundings and Roark Creek. The adjoining living area offers soaring ceilings, a beautiful fireplace and abundant space to gather with family and friends. The elegant primary suite provides a private retreat with a beautifully appointed bath featuring a walk-in shower, jetted tub and generous walk-in closet.The lower level takes entertaining to another level with a dedicated game room and convenient kitchenette, creating the perfect space for hosting family and friends, game nights, movie nights or extended guests. Additional bedrooms and living space provide plenty of flexibility, while a bonus area offers room for hobbies, crafts or a home gym. The lower level also leads to an additional level of the home, providing an abundance of storage along with a workshop area--an ideal combination of practical space and functionality.Multiple decks and outdoor living areas invite you to relax, entertain and enjoy the peaceful wooded setting. Located within StoneBridge Village, residents enjoy a gated community surrounded by the beauty of the Ozarks and convenient access to golf, Table Rock Lake, Silver Dollar City and all the attractions, dining and entertainment Branson has to offer.Whether you're searching for an exceptional full-time residence, private retreat or a place to gather with family and friends, 842 Silvercliff Way offers a distinctive Ozarks lifestyle in an exceptional setting.
| Elementary School | Middle School | High School |
|---|---|---|
| Reeds Spring Elementary School | Reeds Spring Middle School | Reeds Spring High School |
| Price History | |
|---|---|
| 9/26/2026 | Listed $699,900 |
General Features
| Sewer | Public Sewer |
|---|---|
| Heating | Heat Pump,Central,Fireplace(s),Zoned |
| Cooling | Central Air,Ceiling Fan(s),Heat Pump |
| Utilities | Cable Available |
| Possession | Closing |
| Roof | Composition |
| Appliances | Dishwasher,Free-Standing Electric Oven,Ice Maker,Dryer,Washer,Microwave,Water Softener Owned,Refrigerator,Electric Water Heater,Disposal |
| HOA Fee | 182 |
| Garage Spaces | 3 |
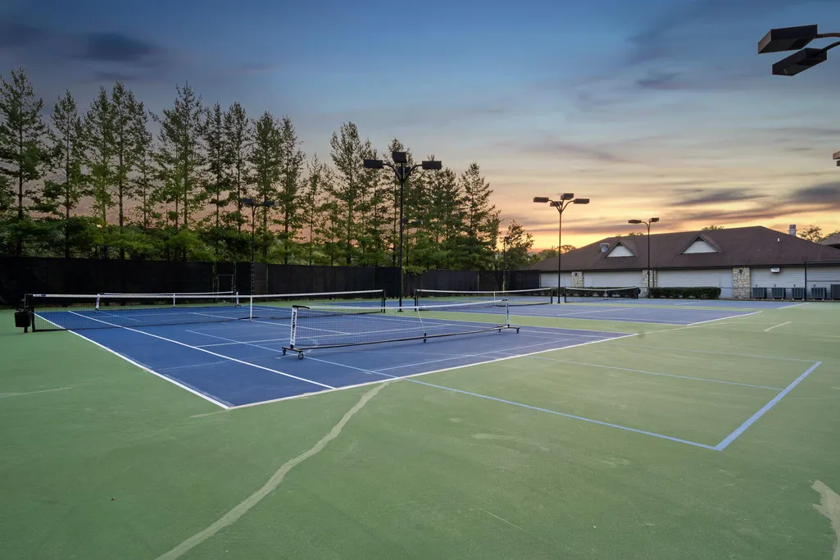
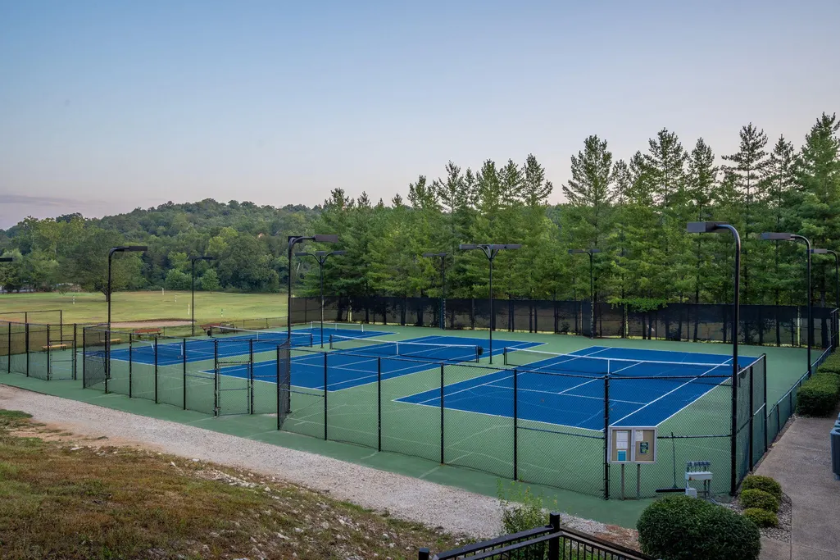
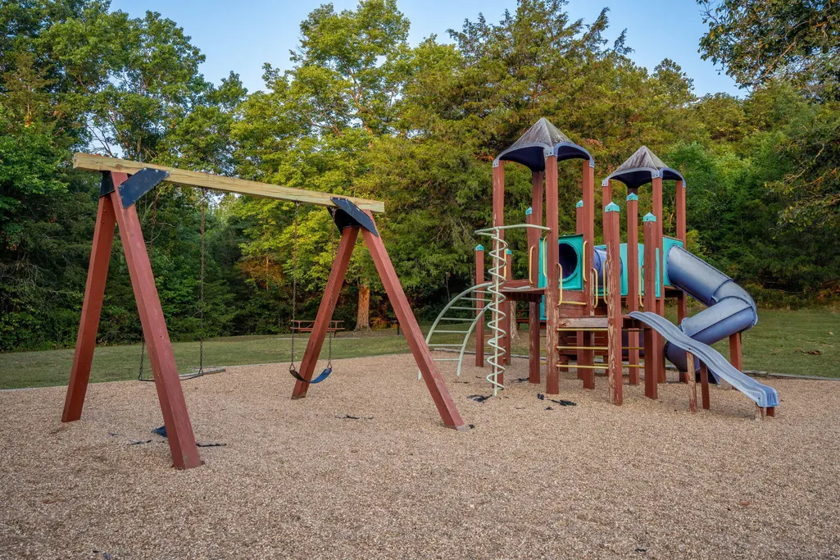
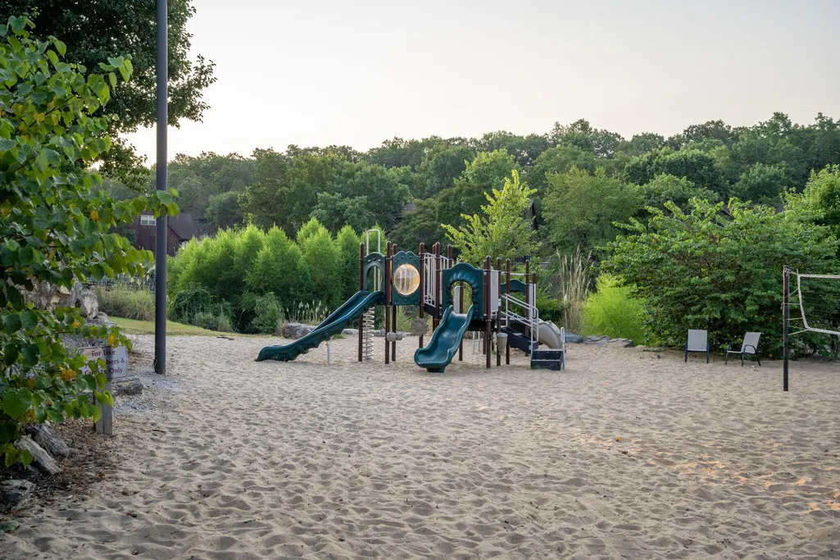
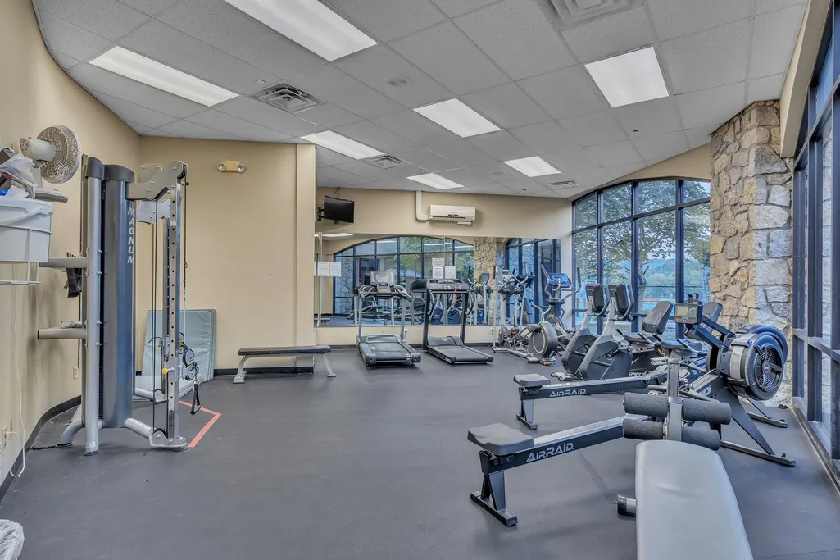
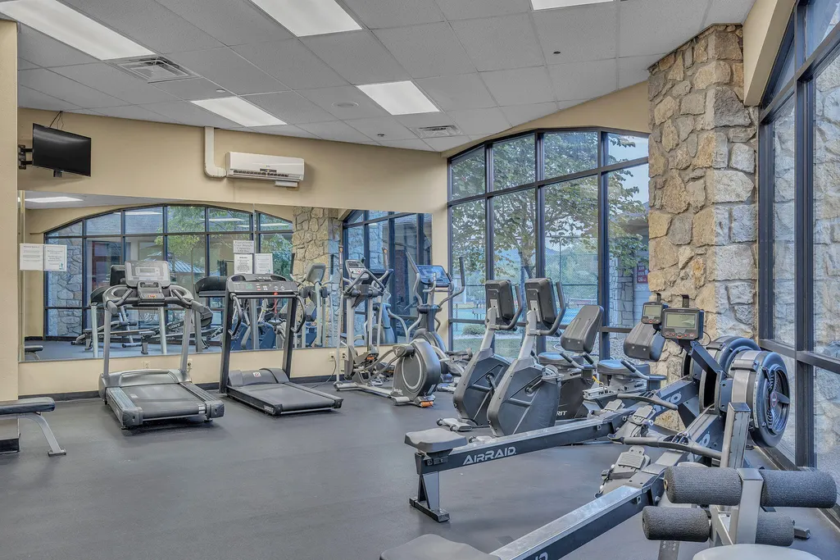
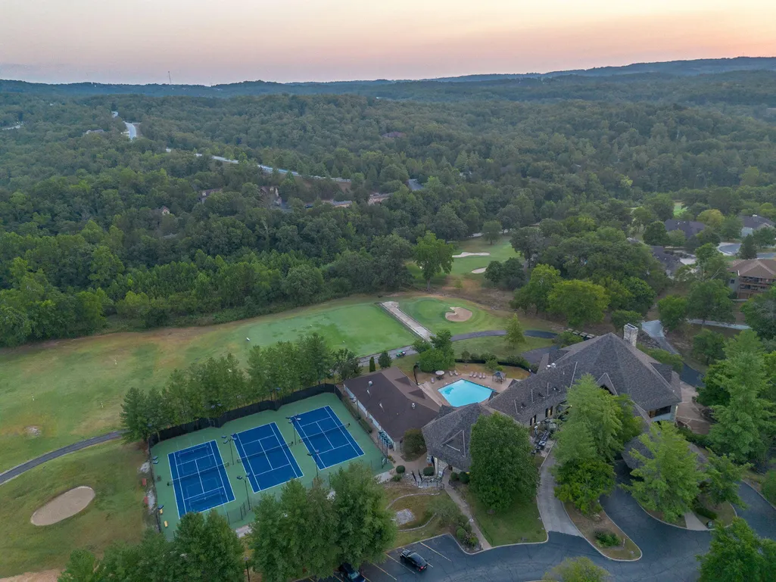
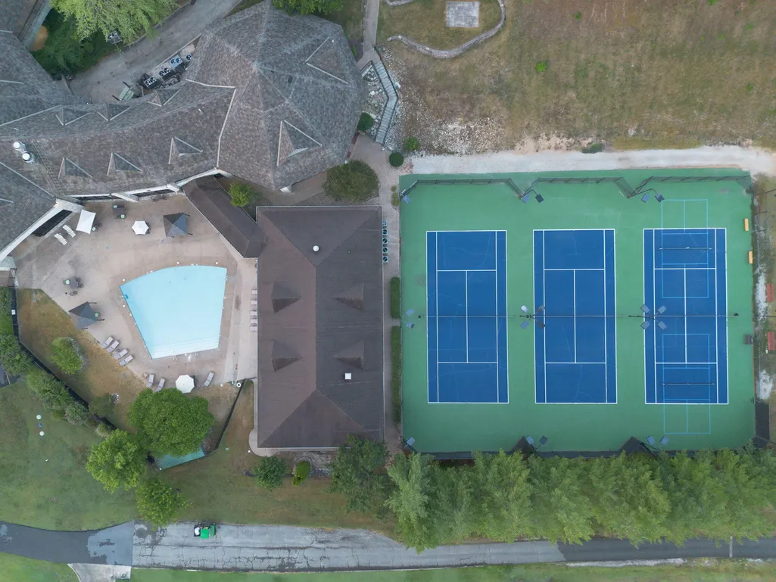
| Association Fee Includes | Play Area,Clubhouse,Walking Trails,Exercise Room,Tennis Court(s),Pool,Snow Removal,Security,Golf,Gated Entry,Common Area Maintenance |
| Patio/Porch Features | Covered,Deck,Rear Porch |
| Architectural Style | Raised Ranch |
| Security Features | Smoke Detector(s) |
| Construction Materials | Hardboard Siding |
| Year Built | 2009 |
| View | Creek/Stream |
| Stories Count | 1 |
| Property Subtype | Single Family Residence |
| Tax Year | 2025 |
| Assoc Fee Paid Per | Monthly |
| County | Stone |
| Property Type | Residential |
| Subdivision Name | Stonebridge Village |
| Garage Y/N | Yes |
| Full Baths | 3 |
| Status | Active |
| Directions | Take the main gate into StoneBridge Pky and left on Silver Oaks to left on Silverado and right at 4 way stop to SilverCliff. |
| High School | Reeds Spring |
| City | Branson West |
| Elementary School | Reeds Spring |
| Tax Annual Amount | 2731.55 |
| Middle/Junior High School | Reeds Spring |
| Standard Status | Active |
| Legal Description | SilverBluff@StoneBridge Lot 10,Blk 1 |
| Vacation Rental | No |
| Docks/Slips | No |
Interior Features
| Interior Amenities | High Ceilings,Granite Counters,W/D Hookup,Walk-In Closet(s),Walk-in Shower,Jetted Tub |
|---|---|
| Basement | Walk-Out Access,Finished,Full |
| Flooring | Carpet,Luxury Vinyl,Tile |
| Fireplace Features | Living Room,Propane |
| Basement (Y/N) | Yes |
| Window Features | Blinds,Double Pane Windows |
| Fireplace Y/N | Yes |
| Above Grade Finished Area | 2357 |
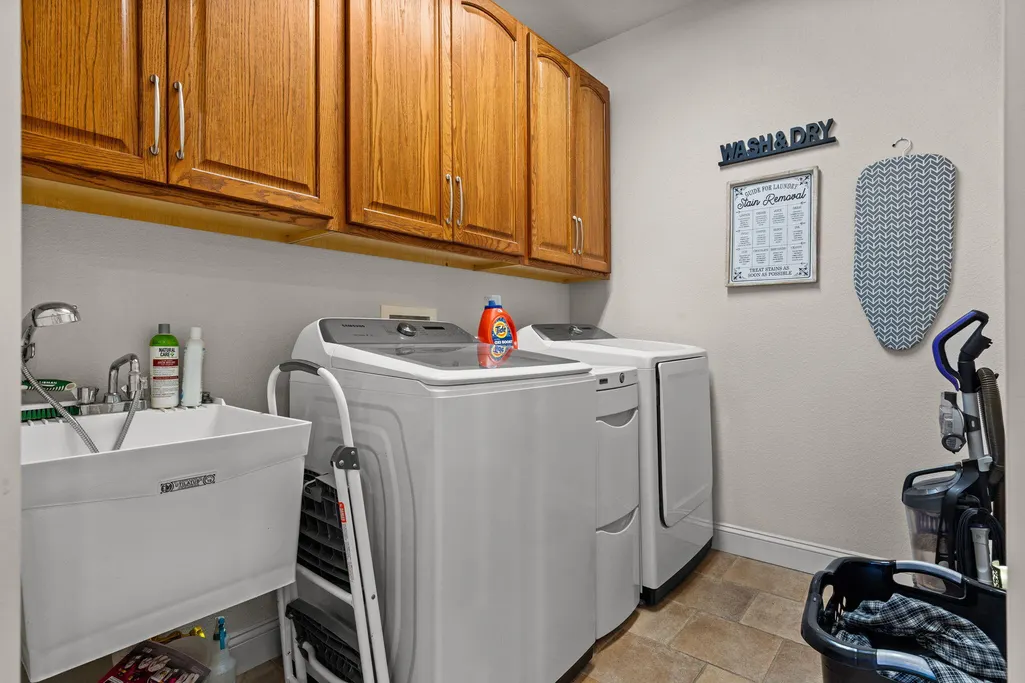
| Laundry Features | Main Floor |
| Total Bedrooms | 4 |
| Below Grade Finished Area | 2100 |
| Room Type | Bedroom,Exercise Room,Pantry,Hobby Room,Kitchen- 2nd,Bonus Room,Living Areas (2),Office,Recreation Room,Workshop,Great Room,Family Room - Down,Master Bedroom |
| Total Baths | 3 |
Exterior Features
| Exterior Amenities | Rain Gutters,Cable Access |
|---|---|
| Parking Features | Driveway,Garage Faces Front |
| Lot Features | Landscaping,Mature Trees,Few Trees |
| Water Source | City |
| Foundation Details | Brick/Mortar,Poured Concrete,Crawl Space |
| Building Area Total | 5520 |
| Lot Size Acres | 0.57 |
| Road Surface Type | Asphalt,Concrete |
| Road Frontage Type | Private Road |
| Entry | Walk In |
Amenities
- Foreclosure
- Views
- Short Sale
- New Construction
- Adult 55+
- Lease To Own
- No HOA Fees
- Furnished
- Primary On Main
- Air Conditioning
- Seller Finance
- Green
- Fixer Upper
- Horse
- Golf
- Fireplace
- Deck
- Garage
- Basement
- Pool
Property vs Single Family Average in 65737
Price
Taxes
Year Built
In The Neighborhood
Golf Course
Branson West
$ 569,000
- Type
- Single Family
- Size
- 1,950 SqFt
- Rooms
- 4 Beds + 4 Baths
 Keller Williams Tri-Lakes
Views
Branson West
$ 457,500
- Type
- Single Family
- Size
- 2,188 SqFt
- Rooms
- 3 Beds + 3 Baths
Keller Williams Tri-Lakes
Views
Branson West
$ 489,000
- Type
- Single Family
- Size
- 1,958 SqFt
- Rooms
- 3 Beds + 3 Baths
Weichert, Realtors-The Griffin Company
Reduced
Branson West
$ 490,000
- Type
- Single Family
- Size
- 1,737 SqFt
- Rooms
- 3 Beds + 2 Baths
Weichert, Realtors-The Griffin Company
Golf Course
Branson West
$ 319,000
- Type
- Single Family
- Size
- 1,080 SqFt
- Rooms
- 2 Beds + 2 Baths
Ozark Mountain Realty Group, LLC
Reduced
Branson West
$ 499,000
- Type
- Single Family
- Size
- 2,461 SqFt
- Rooms
- 3 Beds + 2 Baths
ReeceNichols -Kimberling City
Views
Branson West
$ 499,000
- Type
- Single Family
- Size
- 1,814 SqFt
- Rooms
- 3 Beds + 2 Baths
EXP Realty, LLC.
Reduced
Branson West
$ 1,475,000
- Type
- Single Family
- Size
- 7,545 SqFt
- Rooms
- 6 Beds + 4.5 Baths
Murney Associates - Tri-Lakes
Golf Course
Branson West
$ 585,000
- Type
- Single Family
- Size
- 2,550 SqFt
- Rooms
- 5 Beds + 3 Baths
EXP Realty, LLC.
Reduced
Branson West
$ 325,000
- Type
- Single Family
- Size
- 1,160 SqFt
- Rooms
- 2 Beds + 2 Baths
Currier & Company
Reduced
Branson West
$ 540,000
- Type
- Single Family
- Size
- 3,771 SqFt
- Rooms
- 4 Beds + 3.5 Baths
Fathom Realty MO LLC
Reduced
Branson West
$ 574,900
- Type
- Single Family
- Size
- 2,074 SqFt
- Rooms
- 2 Beds + 3.5 Baths
ReeceNichols - Branson